CI Interiors: Transforming Commercial and Industrial Workspaces
Whether you’re redesigning your office, reconfiguring your industrial premises, or making better use of your existing space, CI Interiors has the expertise to bring your vision to life.
In today’s competitive business environment, making the most of your available workspace is more important than ever. A well-designed interior can improve efficiency, maximise productivity, and create an environment that supports your business’s day-to-day needs. That’s why getting your workplace layout right matters.
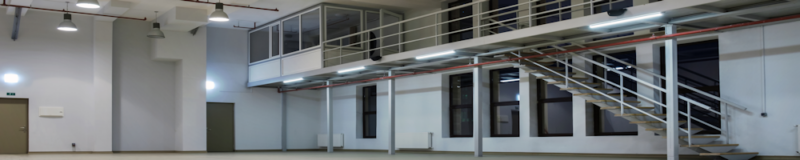
At CI Interiors, we understand that no two businesses are the same. Our experienced team works closely with you to develop bespoke interior solutions tailored to your operational requirements, available space and plans. From initial design through installation and project completion, we handle every detail, so you can focus on running your business.
Our expertise covers a comprehensive range of commercial and industrial interior fit-out services, including partitioning systems, mezzanine floors, flooring, shelving and specialist racking solutions. Whatever your requirements, we have the knowledge and experience to help transform your premises into a practical, efficient and well-organised working environment.
Our Commercial and Industrial Interior Fit-Out Services
We offer a wide range of interior fit-out solutions designed to help businesses make better use of their space. Explore some of the ways CI Interiors can help you create a workplace that works harder for your business.
Partitioning Systems: Make Better Use of Your Space
Partitioning systems are an excellent way to transform an existing workspace without the expense and disruption of major building work. Whether you want to create separate offices, meeting rooms, dedicated work areas or specialist industrial environments, the right partitioning system can help you achieve the ideal layout.
At CI Interiors, we can design and install a partitioning solution around your exact requirements. If you’re unsure which option would work best, our experienced team can guide you through the available choices and recommend a system that complements your premises and business needs.
We work with trusted suppliers, giving us access to a wide selection of quality partitioning systems. This flexibility lets us offer different styles and finishes while sourcing materials efficiently to keep your project on schedule.
Our partitioning solutions include:
- Colourline Partitioning: Available in a range of colours and thicknesses, Colourline partitioning offers a versatile, practical solution. One key advantage is that it can be dismantled and reinstalled elsewhere, making it ideal for businesses that may relocate or change their internal layout in the future.
- Frameless Glass Partitioning: Create a contemporary, sophisticated workplace with frameless glass partitions. PIdealfor offices where natural light and an open, airy atmosphere amatter
- Timber Glazed Partitioning: Combining traditional styling with practical functionality, timber glazed partitions add warmth and character while letting light flow between spaces.
- Steel Partitioning: A durable and practical choice for industrial environments, steel partitioning systems are available in a range of colours to suit your premises.
- Cleanroom Partitioning: Designed for specialist controlled environments, cleanroom partitioning meets the specific requirements of businesses operating in regulated or hygiene-sensitive areas. Various finishes are available, including antimicrobial powder coating.
- Sliding and Folding Partitions: If flexibility is a priority, sliding and folding partitions allow you to adapt your workspace quickly and easily as your requirements change.
- Monobloc Partitioning: These prefabricated systems can be configured to suit your chosen layout. Their straightforward assembly makes them an efficient option for businesses looking to minimise installation time and disruption.
With the right partitioning system, you can create a workplace that is functional, attractive and adaptable to your changing business needs.
Mezzanine Floors and Flooring: Unlock Your Building’s Potential
Running out of space doesn’t necessarily mean you need to relocate. If your commercial or industrial premises have unused vertical space, installing a mezzanine floor could provide the additional room your business needs.
Mezzanine floors offer a cost-effective way to increase your usable floor area without the expense of moving to larger premises. They can help businesses add office space, storage, or operational areas while making better use of their existing building.
Beyond their practical benefits, mezzanine floors can also transform the appearance and functionality of your premises, creating a modern, professional environment.
At CI Interiors, we manage the mezzanine floor installation process from start to finish. We can help you explore the available options, coordinate your fit-out and, if required, submit your building regulations approval application.
Our team will work with you to ensure your new mezzanine floor is designed around your requirements, maximising your available space while minimising disruption to your business.
Shelving and Racking: Smarter Storage Solutions
Effective storage is essential for businesses of every size, particularly in busy industrial and warehouse environments where space must be used efficiently.
Poorly organised storage can waste valuable floor space, make stock harder to access and affect the smooth running of daily operations. A carefully planned shelving and racking system can make a significant difference, helping you create a more organised, accessible and productive working environment.
CI Interiors provides specialist shelving and racking solutions designed around your business, storage requirements, and available space.
Our range includes:
- Shuttle system storage
- Pallet racking
- Office shelving
- Mobile shelving
- Longspan shelving
Whether you’re reorganising an office storeroom, improving warehouse capacity, or completely overhauling your factory’s existing storage arrangements, our experienced team can help you find the right solution.
We’ll work with you to develop a practical storage layout that makes the most of your premises while supporting your day-to-day operations.
Why Choose CI Interiors for Your Workplace Fit-Out?
Every successful interior fit-out starts with understanding how a business operates. That’s why we take the time to understand your requirements before recommending a solution.
Whether you’re undertaking a complete workplace transformation or making a few carefully planned improvements, CI Interiors offers the experience, expertise and practical support to help you achieve the right results.
We can work alongside you and your architect to bring your existing plans to life. Alternatively, if you need support from the very beginning, we can take responsibility for the design and installation, managing the project through to completion.
From partitioning and mezzanine floors to specialist storage and flooring, our team delivers a high-quality finish that meets your expectations and genuinely improves your working environment.
Ready to Transform Your Workplace?
If you’re considering an office refurbishment or industrial fit-out, now is the perfect time to explore how better use of your interior space could benefit your business.
Get in touch with the friendly team at CI Interiors today to discuss your project. We’d be delighted to talk through your requirements and help you create a workspace that is practical, efficient and ready to support your business’s future growth.