Strategic Internal Office Fit-Out Services for Business
Today, your office is no longer just a place where people sit at desks from nine to five. It is a powerful business tool that directly influences team performance, how clients perceive your brand, and how well you can adapt to new ways of working. Internal office fit-out and business services, whether a full office refurbishment, a strategic workplace transformation, a commercial fit-out of a new space, or a targeted office redesign, are now central to staying competitive. A well-planned modern office space can support hybrid working, foster collaboration, improve wellbeing and send a clear message about who you are as a business.
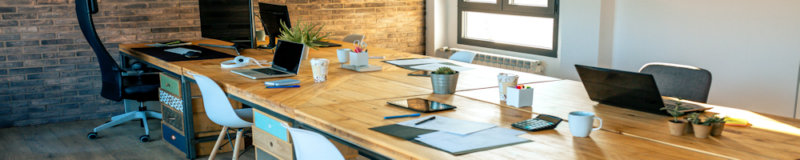
What Are Internal Office Fit Out Services for Business?
Internal office fit out services cover everything needed to turn an empty, outdated, or underperforming space into a fully functional, purposeful workplace. At a basic level, a Category A fit out provides the essential framework: raised floors, suspended ceilings, basic mechanical and electrical services, and standard finishes. A Category B fit-out then builds on this shell to create a tailored office interior fit-out that reflects your brand and working style, including meeting rooms, offices, furniture, décor and technology.
For many businesses, a turnkey or end-to-end office fit-out solution is the most efficient approach. This means a single specialist team manages the entire journey, from initial office space planning and design through to installation, finishing touches and handover, delivering a ready-to-use workspace. Whether you are moving into a new building or reconfiguring an existing one, internal fit-out services bring structure, expertise, and clarity to what can otherwise be a complex, disruptive process.
The Business Case: How a Professional Office Fit Out Boosts Productivity and Profitability
Investing in a professional office fit-out is not just an aesthetic decision; it is a strategic business move with measurable returns. Thoughtful design can significantly boost employee productivity by reducing distractions, improving comfort, and providing spaces for focused work, collaboration, and informal interaction. When staff wellbeing is taken seriously, through access to natural light, ergonomic furniture, quiet zones, and social areas, absenteeism often falls and engagement rises.
A well-designed workplace also supports talent attraction and retention. Today’s professionals, particularly in competitive sectors, expect more than a row of desks and fluorescent lighting. They look for collaborative workspaces, agile environments, and hybrid office designs that recognise the blend of home and office. A smart fit-out can make your organisation more appealing to top candidates and encourage existing staff to see the office as a place they want to be, not just a place they have to be. Over time, this translates into higher productivity, stronger culture and improved profitability.
Key Components of High-Quality Internal Office Fit Out Services
A successful internal office fit-out comprises many interconnected elements, each of which must be carefully considered and expertly delivered. Space planning and layout design is the foundation, determining how teams are arranged, how people move through the office, and how different types of work are supported. Effective office partitioning can create private offices, meeting rooms and quiet areas while still allowing light to flow and maintaining a sense of openness.
Finishes such as flooring and ceilings serve both practical and aesthetic roles, supporting acoustics, durability, and overall first impressions. Lighting design is critical, balancing natural and artificial light to create a comfortable, energy-efficient environment that reduces eye strain and supports concentration. Office furniture solutions, from desks and seating to storage and collaborative settings, must match how your people actually work, not just how the office looks on paper.
Behind the scenes, robust IT and data cabling is essential to support modern technology, video conferencing and secure networks. Well-designed meeting rooms and breakout areas support formalsupport formal presentations, informal catch-ups, and creative thinking. In contrast, reception and client areas shape how visitors experience your brand from the moment they step through the door. When these components align and integrate, they create a coherent workspace that works hard for your business.
Designing for Your Brand: Creating a Workspace that Reflects Your Business Identity
Your office should physically express your brand and company culture. Brand-led office design uses your values, personality, and ambitions as a starting point, ensuring every element, from the layout to the finishes, tells a consistent story. Branded interiors might incorporate your corporate colours and graphics. Effective design also reflects how you work, your tone of voice, and the experience you want employees and clients to have.
Bespoke joinery can create unique reception desks, storage solutions or feature walls that set your office apart and convey quality and attention to detail. Client-facing spaces, such as meeting suites and waiting areas, can be tailored to make visitors feel confident in your professionalism and comfortable in your environment. When your workspace aligns with your identity, it reinforces company culture, boosts staff pride, and makes a memorable impression on visitors.
Health, Safety and Compliance in Commercial Office Fit Outs
Commercial office fit-outs in the UK must do more than look impressive; they must meet stringent health, safety and compliance requirements. Experienced fit-out partners ensure your project complies with relevant UK building regulations, fire safety measures, and health and safety standards, reducing risk and providing peace of mind. This includes appropriate fire exits, alarm systems, emergency lighting, and the correct use of fire-resistant materials.
Accessibility requirements are also fundamental, ensuring your workspace is inclusive and usable for all, in line with current legislation and best practice. Increasingly, businesses are aligning their offices with recognised sustainability and wellbeing frameworks. Using sustainable materials and applying BREEAM and WELL building principles can help create a space that is safe, compliant, healthier, and more future-focused.
Sustainable and Energy-Efficient Office Fit Out Solutions
Sustainability is no longer a ‘nice to have’; it is fast becoming an expectation from staff, clients and stakeholders alike. Sustainable office design considers the full life cycle of your fit-out, aiming to minimise environmental impact while creating a high-performing workplace. This might include energy-efficient lighting systems with smart controls, recycled materials in flooring and furniture, and low-VOC finishes that improve internal air quality.
A green office fit-out can significantly reduce your organisation’s carbon footprint, support corporate social responsibility goals and lower long-term running costs. Environmental certifications and accreditations provide third-party assurance of your efforts and can strengthen your brand story. By choosing sustainable, energy-efficient solutions from the outset, you future-proof your workspace and demonstrate a clear commitment to responsible business.
The Step-by-Step Process: From Initial Brief to Fully Fitted Office
A clear, structured process is essential to delivering a successful office transformation with minimal stress. It typically begins with consultation and workplace strategy, where we explore your needs, objectives, and challenges in depth. This stage may include staff engagement, occupancy studies, and an analysis of how you use your current space, laying the foundation for more informed decisions.
Next comes concept design and 3D visuals, allowing you to see and refine ideas before any work begins on site. Detailed planning and approvals follow, covering technical drawings, compliance checks and landlord permissions where required. During the fit-out, experienced project management keeps everything on track by coordinating trades, managing timelines, and ensuring quality.
The installation and build phase brings the design to life, from partitions and services to finishes and furniture. Rigorous quality checks and snagging help to resolve any minor issues before handover. Finally, a thorough handover and aftercare package ensures you can get the most from your new environment, with support for any adjustments, maintenance, or future changes.
Costs, Timelines and Minimising Disruption to Your Business
Understanding office fit-out costs in the UK is crucial for realistic planning. A reputable fit-out partner will help with budget planning by providing clear estimates based on cost per square foot and explaining how design choices, specification levels, and programme length affect the overall figure. Transparent cost control and value engineering can help you achieve your objectives while maximising your investment.
Timelines vary with the project’s scope and complexity, but careful sequencing and communication are key to success. Many businesses need to remain operational during the fit-out, so solutions such as phased fit-outs, working around live offices, evening and weekend work, and temporary decant areas often minimise disruption. With the right approach, you can transform your space while keeping business running smoothly.
Choosing the Right Internal Office Fit Out Partner for Your Business
Choosing the right office fit-out contractor is one of the most important decisions you will make. Look for a design and build firm or commercial interior specialist with a strong track record in your sector and a portfolio of relevant experience and case studies. Industry accreditations and professional memberships can add confidence in their capabilities, standards, and safety record.
Client testimonials and references offer insight into how a partner works in practice, their communication, reliability, and ability to deliver on time and on budget. An end-to-end service provider can simplify the process by serving as a single point of contact from concept to completion, ensuring a consistent vision and clear accountability. The right partner will listen carefully, challenge constructively and focus on creating a workspace that genuinely supports your business goals.
Real-World Results: Examples of Successful Internal Office Fit Out Projects
The impact of a high-quality office fit-out is often best understood through real-world examples. Office fit-out case studies show how businesses have transformed outdated premises into vibrant, efficient workplaces, with clear before-and-after imagery to illustrate the difference. Sector-specific solutions for tech, finance, legal, or creative industries show how design can be tailored to each field’s distinct needs, working patterns, and regulatory requirements.
Many organisations report strong ROI from office refurbishment, with improved staff satisfaction scores, faster recruitment, better client feedback, and, ultimately, stronger commercial performance. A carefully designed office can support new ways of working, help integrate new teams after a merger, or signal a step-change in your brand positioning. These tangible outcomes show why internal office fit-out services are a powerful strategic investment, not just a cosmetic upgrade.
Internal Office Fit Out Services for Business to Create a Workspace for You
As businesses rethink the role of the office, investing in professional internal office fit-out services is one of the most effective ways to modernise your office and future-proof your workplace. A well-designed, carefully delivered fit-out can engage employees, enhance client perception and ensure your space actively supports your strategic objectives rather than holding you back.
If you are considering an office refurbishment, relocation or complete workplace transformation, now is the ideal moment to explore your options. Speak to specialist office fit-out experts who understand the UK market, book a consultation to clarify your vision and requirements, and request a site survey to assess the potential of your current or prospective space. With a planned, expert-led approach, you can create a modern office that works harder for you today and stays flexible for whatever tomorrow brings.